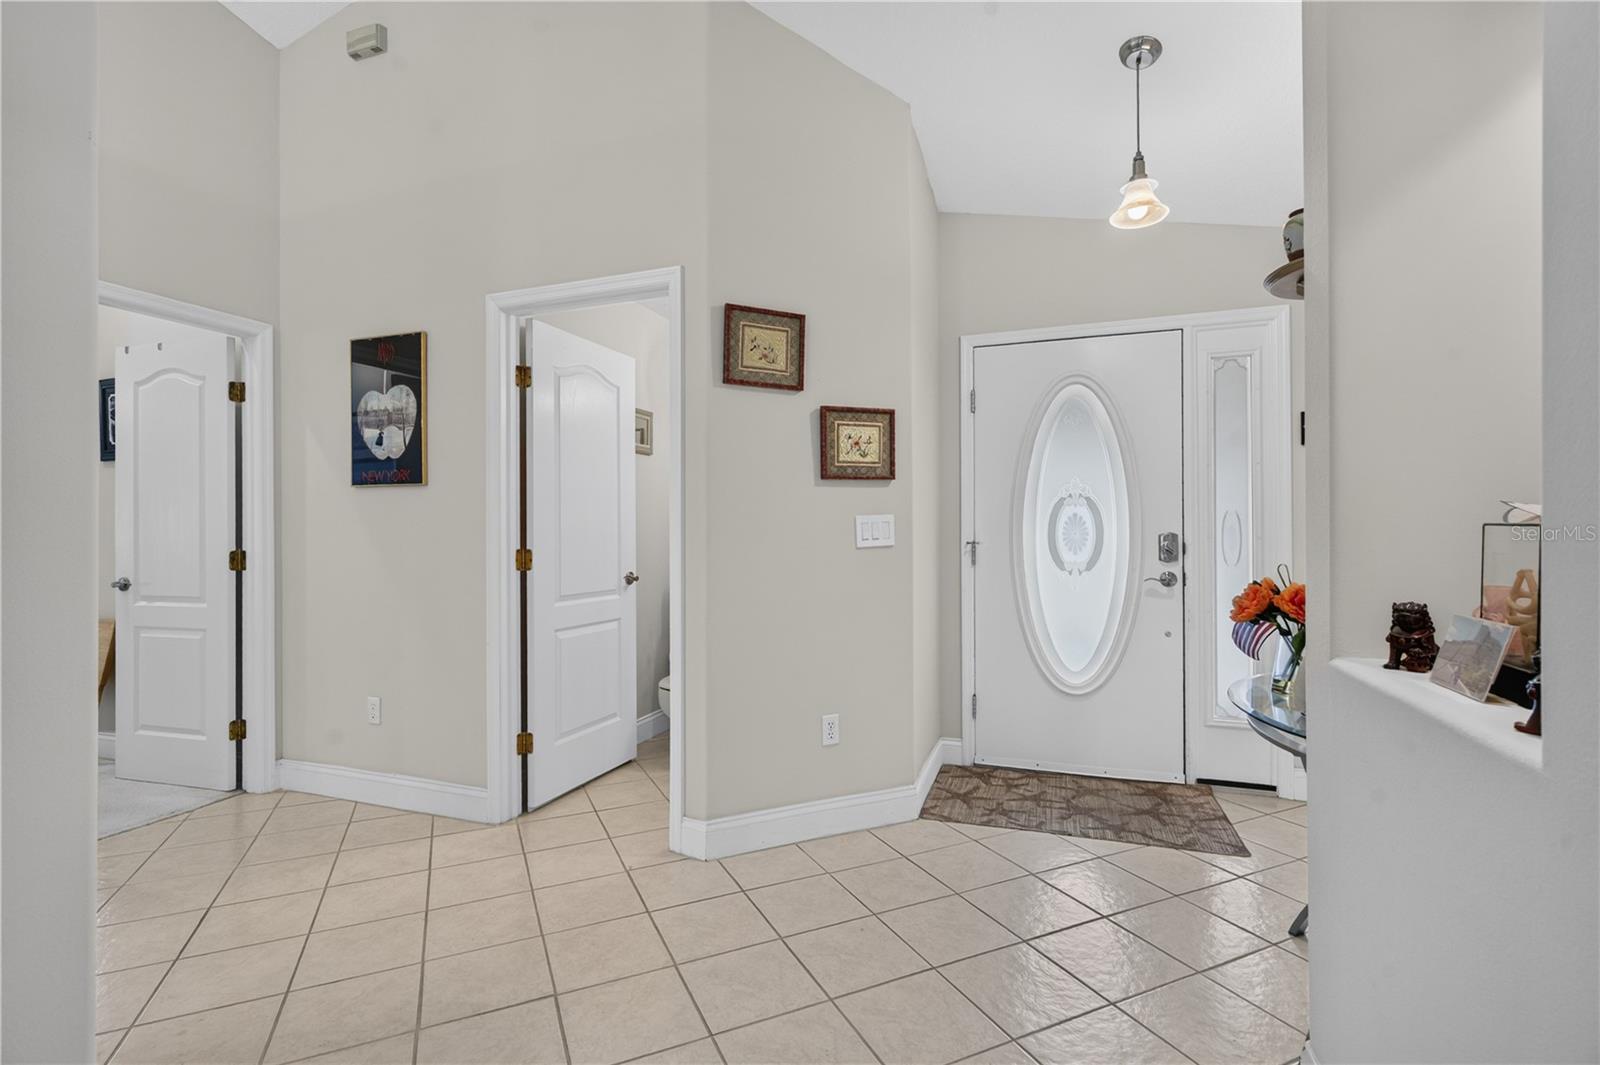
Property photo 1
Property photo 2
Property photo 3
Property photo 4
Property photo 5
3 Beds
3 Baths
1,983 sqft

$625,000

7121 SOMERTON BLVD #67, ORLANDO FL, 32819

Price per sqft$315.18
Built in1993
Property size1,983 sqft
Property typeResidential
Courtesy of EXP REALTY LLC, Brandi Tropf  Listing Contact: 321-270-7020

Overview

Active

Listed Oct 12, 2026

Updated 4h ago

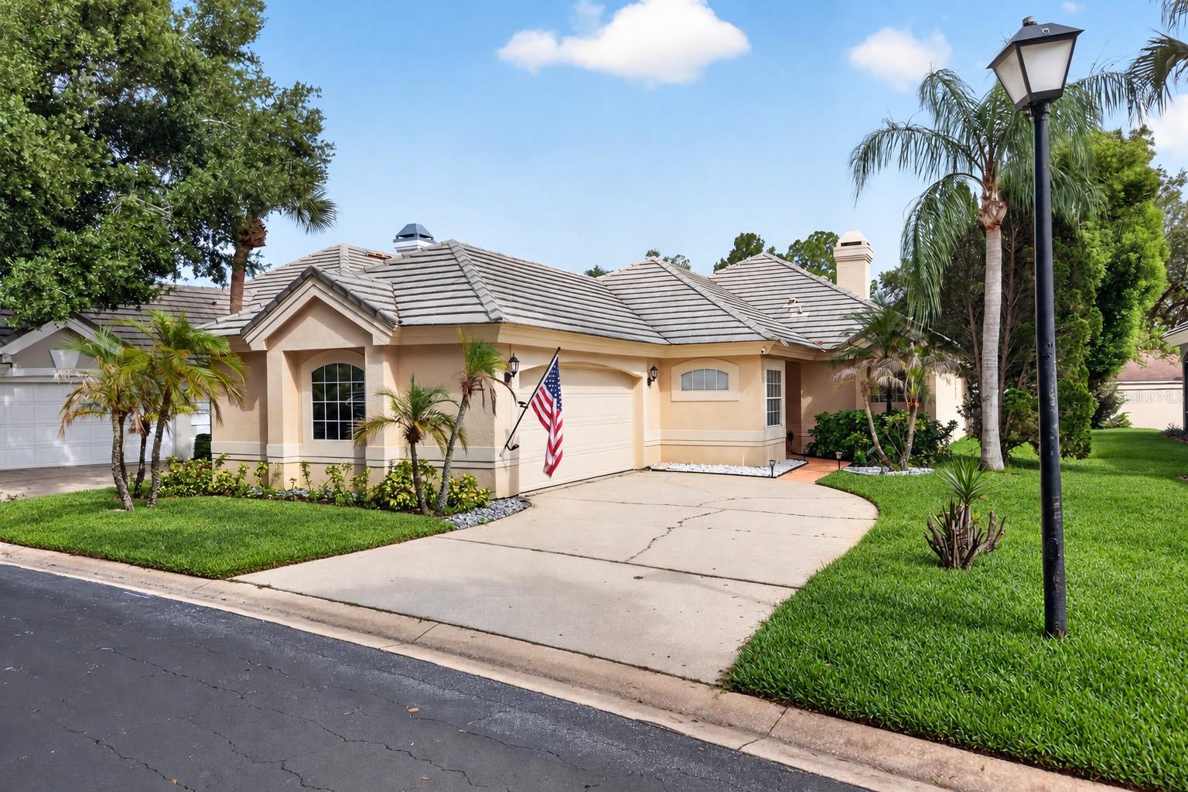
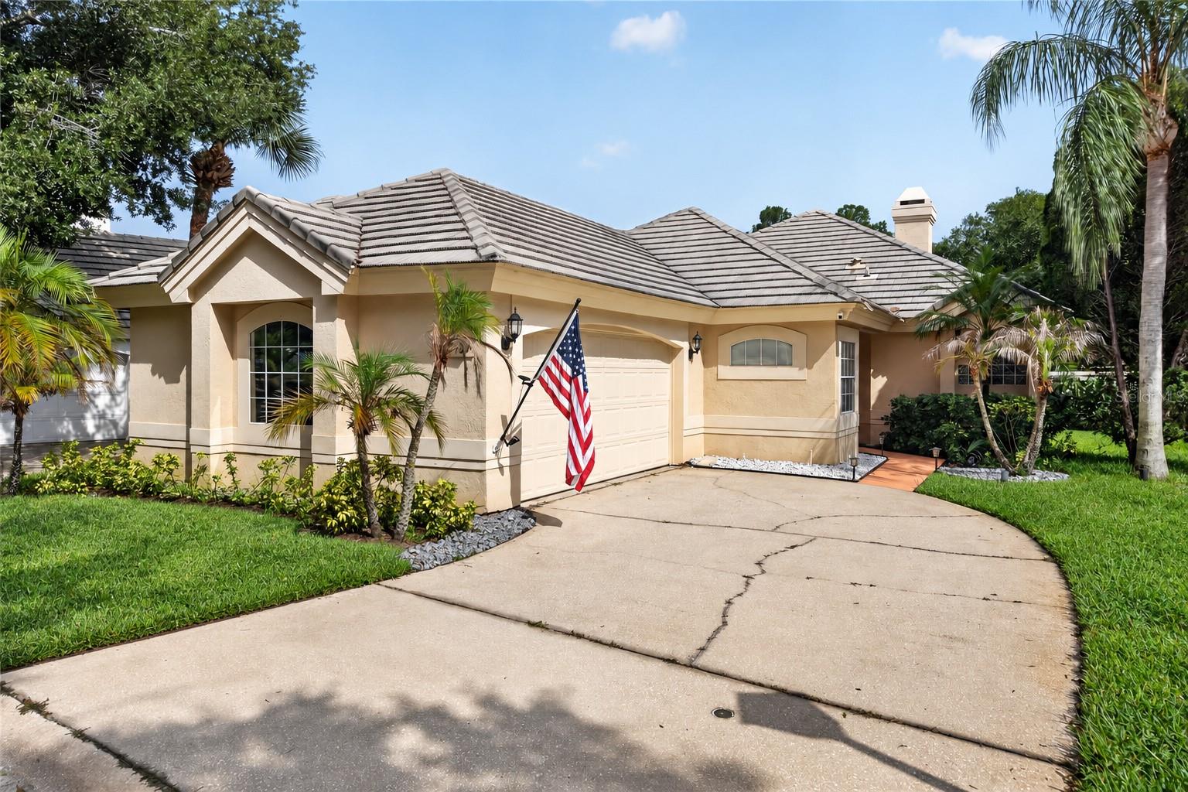
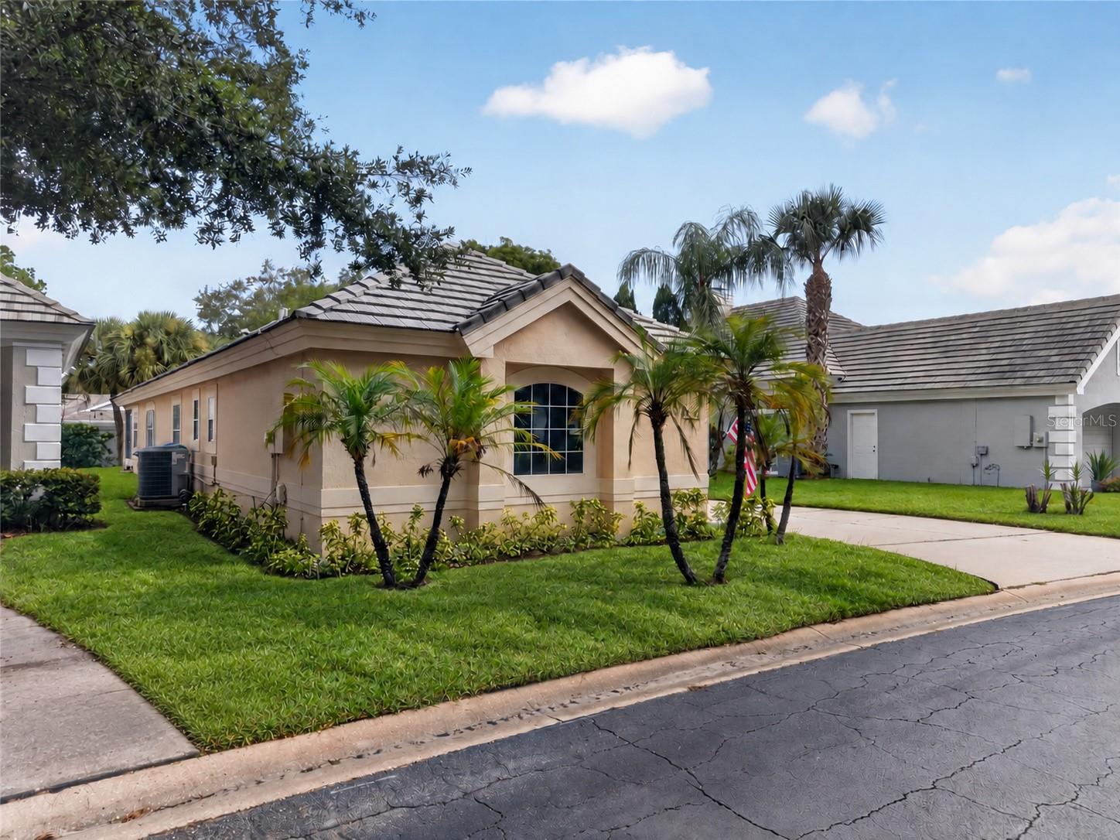
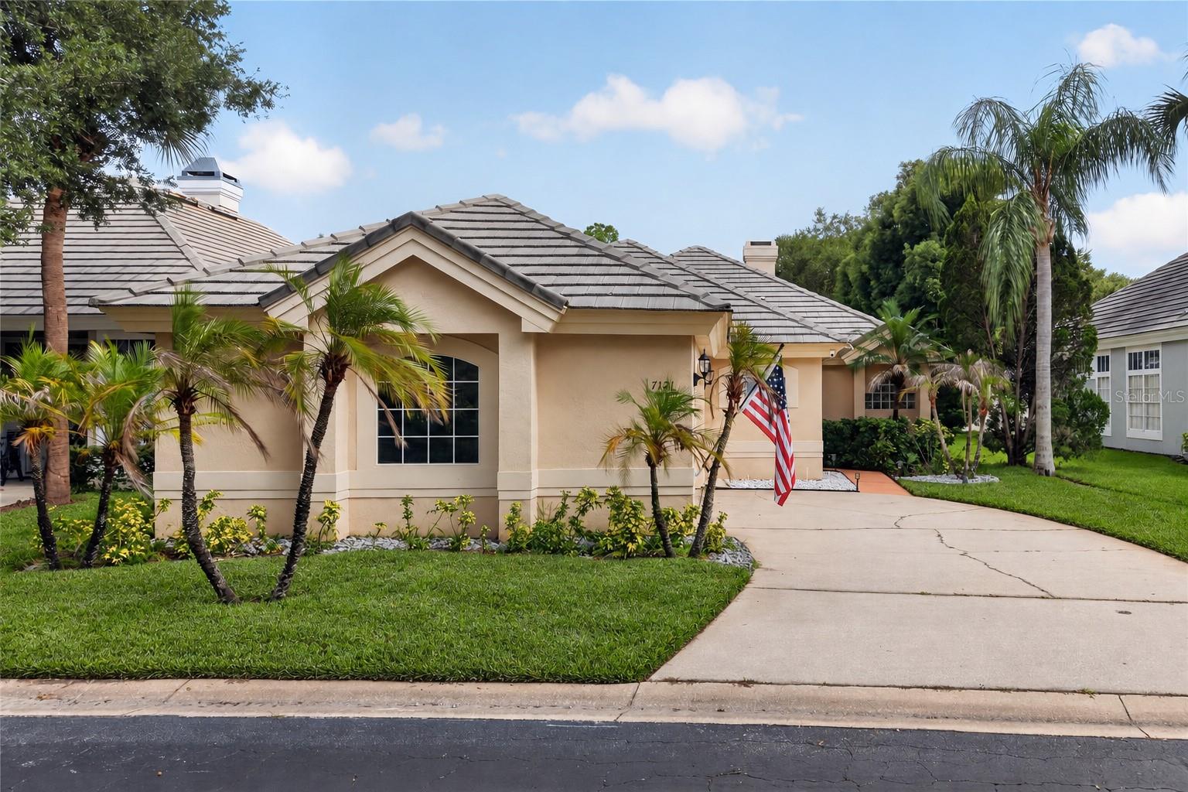
Virtually Staged. **SPACIOUS LIVING IN THE HEART OF DR. PHILLIPS!** Welcome to Bay Ridge, a desirable gated community offering an exceptional location near Orlando's renowned Restaurant Row, shopping, entertainment, and major attractions. This spacious 3-bedroom, 2.5-bath home features a tile roof, a private backyard, and a prime location directly across from the community swimming pool! Inside, you'll find a thoughtfully designed floor plan featuring separate formal living and dining rooms, along with a spacious family room that opens to the kitchen. Designed for both everyday living and entertaining, the kitchen offers abundant cabinetry, generous counter space, a built-in oven, cooktop with hood vent, and a convenient breakfast bar overlooking the family room and fireplace. **THE PRIMARY SUITE IS TRULY A RETREAT!** This exceptionally spacious bedroom features a fireplace and a dedicated sitting area, creating the perfect space to relax and unwind. The adjoining bathroom offers a large walk-in shower and separate Jacuzzi soaking tub for a spa-like experience. Enjoy Florida living from your screened porch overlooking the private backyard, or take advantage of the community pool just steps from your front door! Conveniently located near Sand Lake Road, golf courses, dining, shopping, and Central Florida's world-famous attractions, this home offers the perfect combination of space, comfort, and location. **Schedule your private showing today and discover the lifestyle waiting for you in Bay Ridge!**

$4,158/mo

Est. mortgage payment based on a $625,000 home price.

All estimates are provided by Luxury Presence for informational purposes only. Actual amounts may vary.

Additional information

MLS® ID
O6446197

Interior Features

Bedrooms
3
Bathrooms
3
Fireplace
Yes
Cooling
Yes
Heating
Yes
Basement
No

Exterior Features

Lot Size
0.13 Acres

Other Property Details

Taxes
$3,106
Tax Frequency
Annually
Association Fee Frequency
Monthly
Garage
Yes
Pets Allowed
Yes
55+/Senior Community
No

Listings courtesy of Stellar MLS as distributed by MLS GRID

All information deemed reliable but not guaranteed and should be independently verified. All properties are subject to prior sale, change or withdrawal. Neither listing broker(s) nor Gloria Steele shall be responsible for any typographical errors, misinformation, misprints and shall be held totally harmless. Properties displayed may be listed or sold by various participants in the MLS. 

Based on information submitted to the MLS GRID as of 12:44 AM UTC on 10/13/2026. All data is obtained from various sources and may not have been verified by broker or MLS GRID. Supplied Open House Information is subject to change without notice. All information should be independently reviewed and verified for accuracy. Properties may or may not be listed by the office/agent presenting the information.

©2026 Stellar MLS . All rights reserved.

DMCA Notice

Powered by Luxury Presence