Leave a Message

Thank you for your message. We will be in touch with you shortly.

3205 PARTRIDGE POINT TRL
Courtesy of COMPASS FLORIDA LLC, Michelle Ward  Listing Contact: 941-279-3630 
$615,000

3205 PARTRIDGE POINT TRL

4 Beds 3 Baths 2,710 Sq.Ft. 0.35 Acres

Description

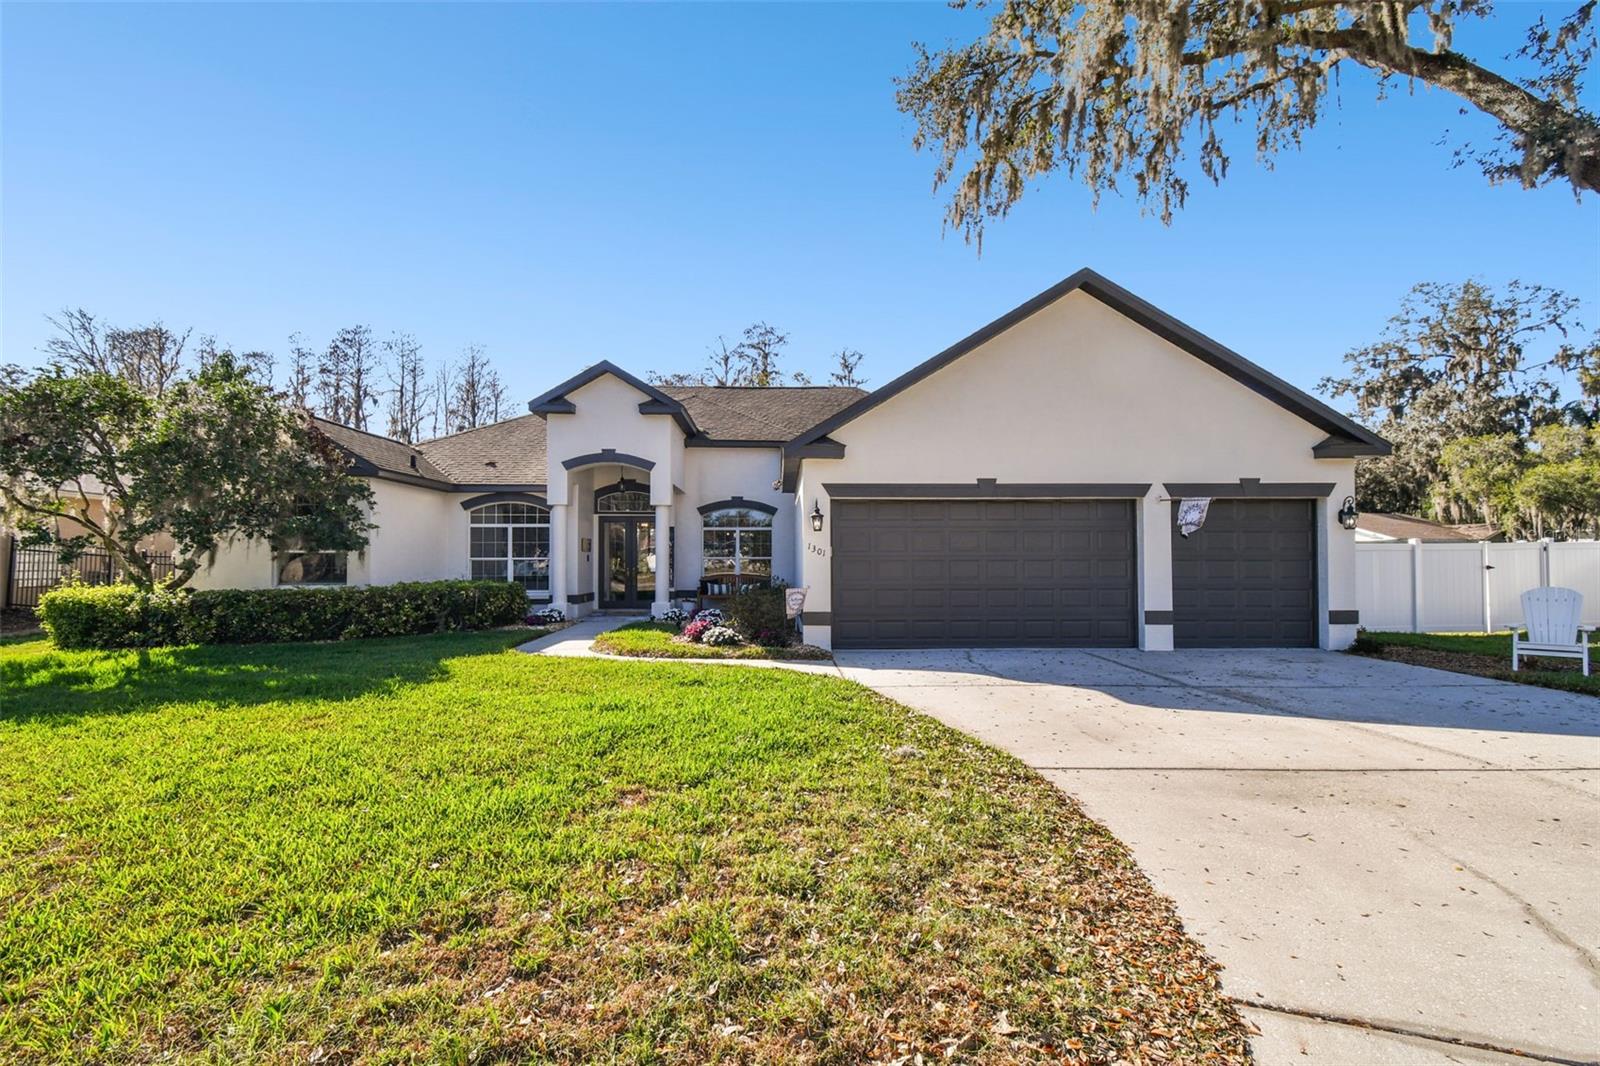
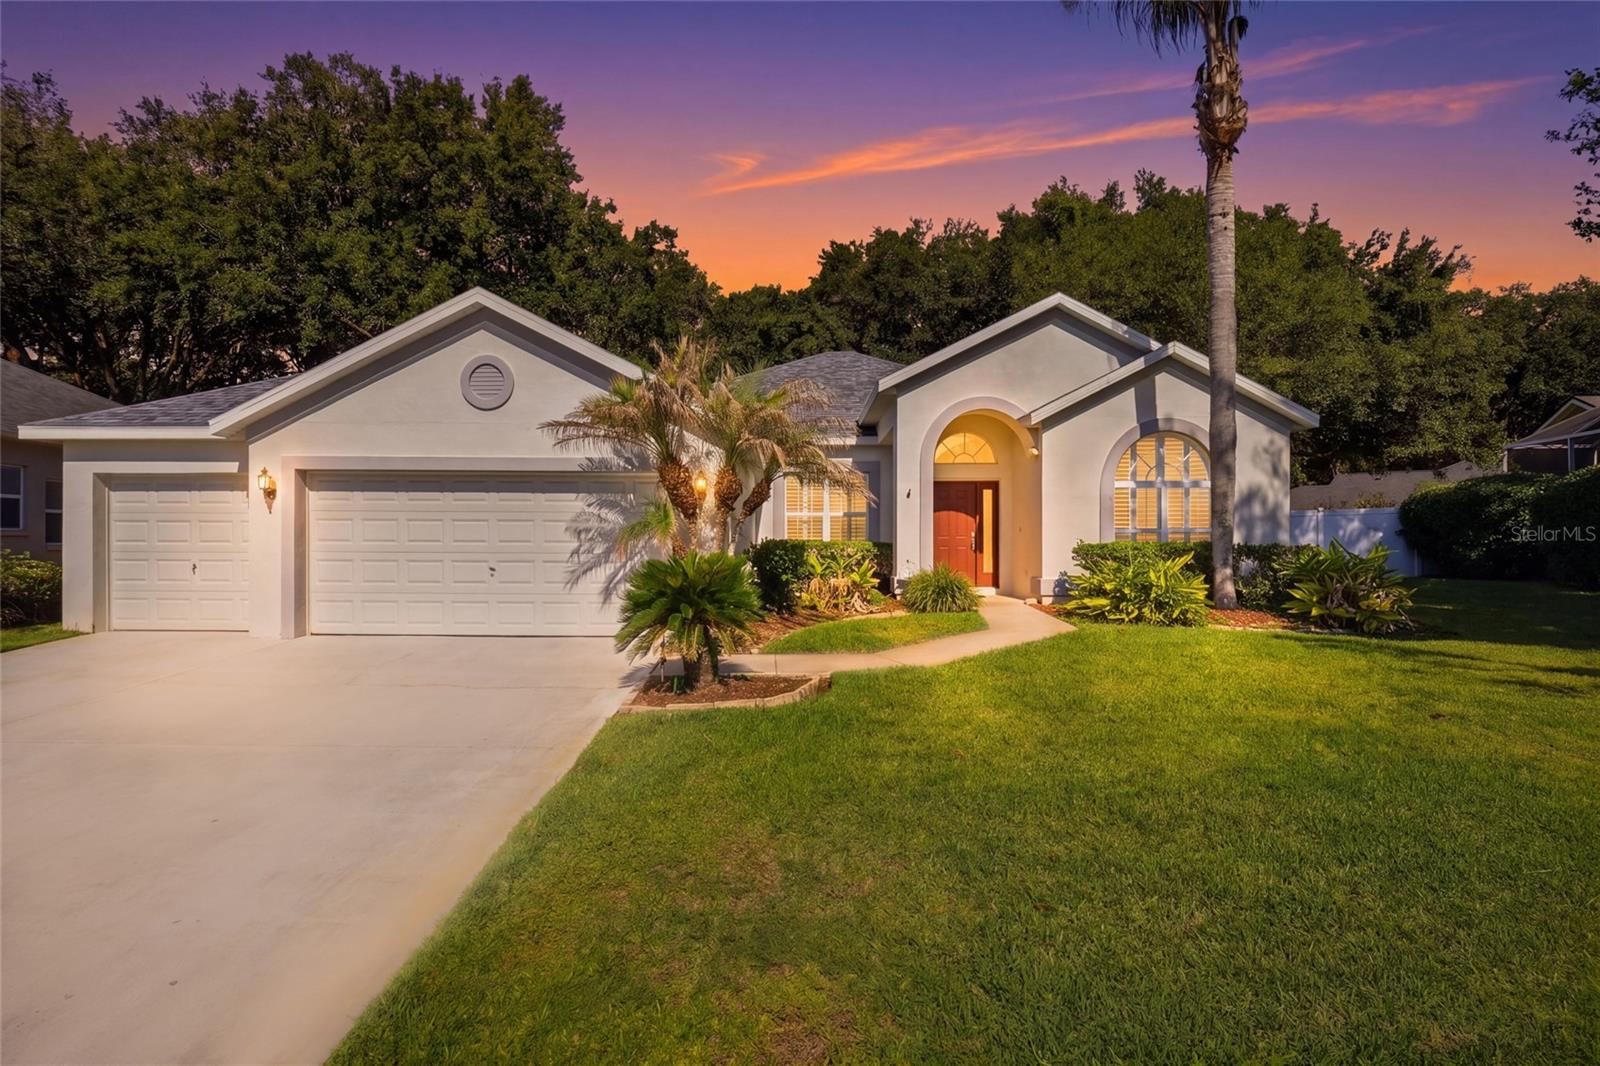
Beautifully maintained home in the Twin Lakes community of Valrico, situated in a cul-de-sac setting and directly across from neighborhood amenities, including tennis courts, basketball courts, and open field space. This move-in ready home features major system updates, including a 2021 roof, 2022 HVAC system, 2021 water heater, and 2022 water softener, plus a 2022 refrigerator and 2026 dishwasher, washer, and dryer.
The spacious and versatile floor plan includes a flexible 5th room that can be used as a bedroom, office, or bonus space, along with a separate front office with French doors. The insulated garage features a workshop area and a 2022 mini-split AC system for added comfort and functionality.
Step outside to a private backyard retreat with a screened pool and lanai, ideal for relaxing or entertaining, along with spacious backyard areas enhanced by the cul-de-sac setting. Additional updates include redone bathrooms (2023), interior paint (2022), plantation shutters, and updated lighting and ceiling fans throughout.
This home offers a great combination of modern updates, flexible living space, and community amenities in an established Twin Lakes location. Buyers are encouraged to verify all measurements, room uses, school assignments, and property details important to their purchase decision.

Share Property

Location

3205 PARTRIDGE POINT TRL, VALRICO, FL 33596

Status

Sold

Date Sold

September 1, 2026
Gloria Steele

Gloria Steele

TITLE

REALTOR®

Property Amenities

Interior
Laundry room Inside, Laundry Room
Appliances Dishwasher, Disposal, Electric Water Heater, Microwave, Range
Flooring Carpet, Ceramic Tile
Total Bedrooms: 4
Full Bathrooms: 3
Other Interior Features Ceiling Fans(s), Eat-in Kitchen, High Ceilings, Kitchen/Family Room Combo, Living Room/Dining Room Combo, Open Floorplan, Solid Wood Cabinets, Split Bedroom, Stone Counters, Thermostat, Walk-In Closet(s)
Area & Lot
Total area 3,527 Sq.Ft.
Lot Area 0.35 Acres
Living area 2,710 Sq.Ft.
MLS® ID A4691457
Year Built 2000
High School Newsome-HB
Middle School Randall-HB
Elementary School Lithia Springs-HB
View Description Park/Greenbelt,Pool,Tennis Court,Trees/Woods
Architecture Styles Traditional
Type Residential
Status Sold
Exterior
Stories 1
Pool Gunite, In Ground, Lighting, Screen Enclosure, Self Cleaning, Tile
Air conditioning Central Air
Heat type Central, Electric
Water Source Public
Garage Space 3.0
Security Features Security System, Smoke Detector(s)
Sewer Public Sewer
Other Exterior Features Gray Water System, Lighting, Rain Gutters, Sidewalk, Tennis Court(s)
Parking Driveway, Garage Door Opener, Oversized
Lot Features Cul-De-Sac, In County, Sidewalk, Paved
Roof Shingle
Utilities BB/HS Internet Available, Cable Connected, Electricity Connected, Phone Available, Sewer Available, Sewer Connected, Sprinkler Recycled, Water Available
Finance
Sales Price $615,000
HOA Fees $100 monthly
Real Estate Tax $9,171 yearly

360 Virtual Tour

Take a tour of this property

Work With Gloria

Gloria specializes in listing homes, working with buyers, and the new home builder communities. She uses her knowledge about the neighborhoods and subdivisions to help guide her home buyers and sellers. Gloria is dedicated to providing only the best experience for her clients. Connect with Gloria today!